405 29 1/2 Road
Single Family Home $ 394,405

405 29 1/2 Road

Grand Junction, CO 81504-6437

Open House

Sat Aug 08, 1:00pm - 4:00pm

  • 3 Beds
  • 2 Baths
  • 1,448 SqFt
  • 2007 Year Built
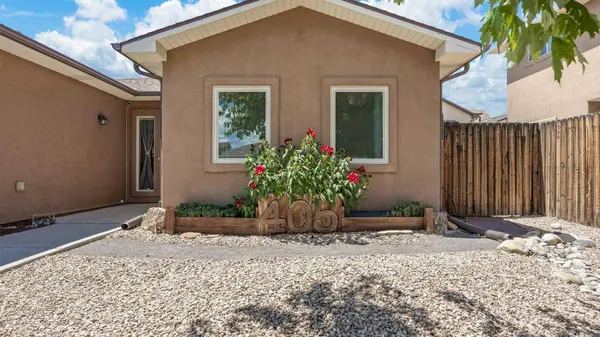
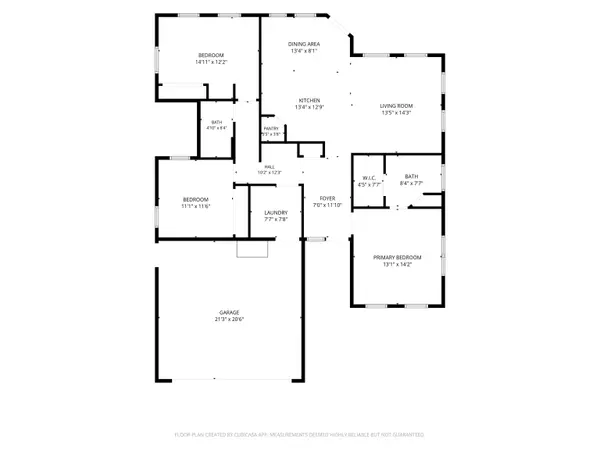
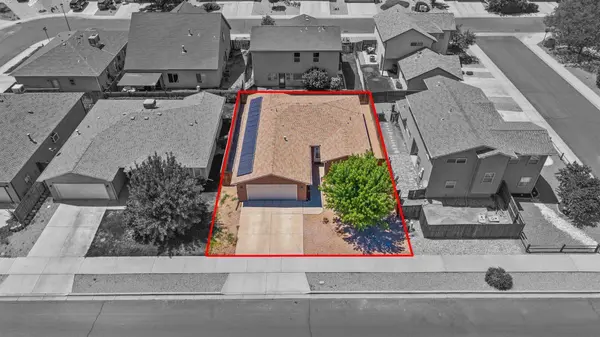
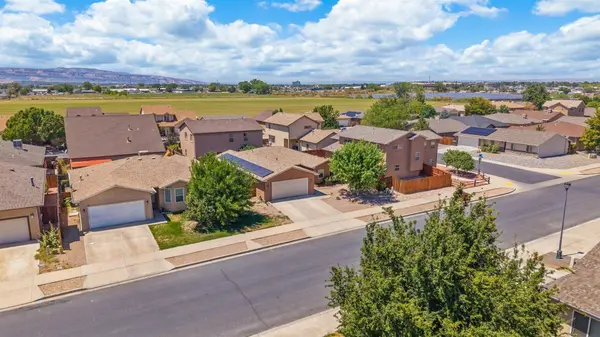
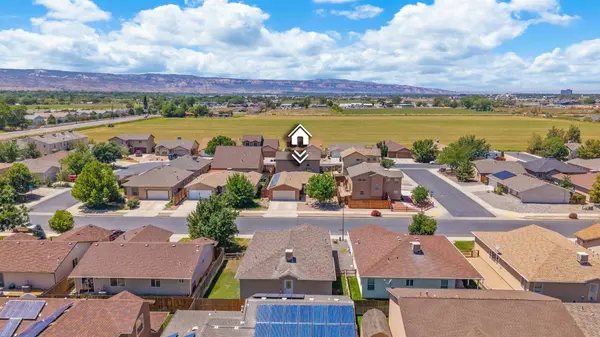
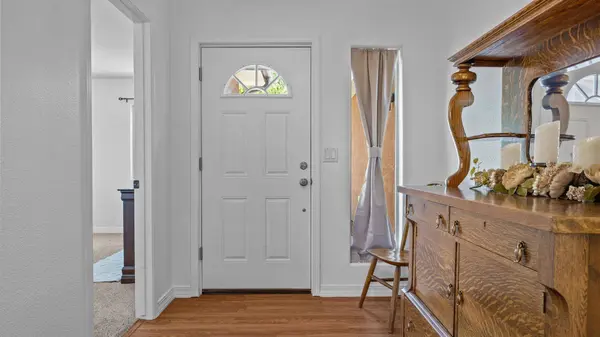
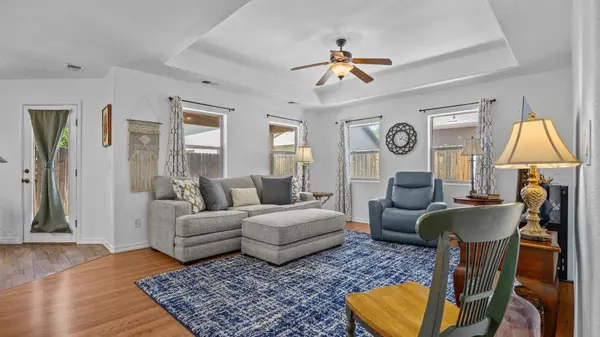
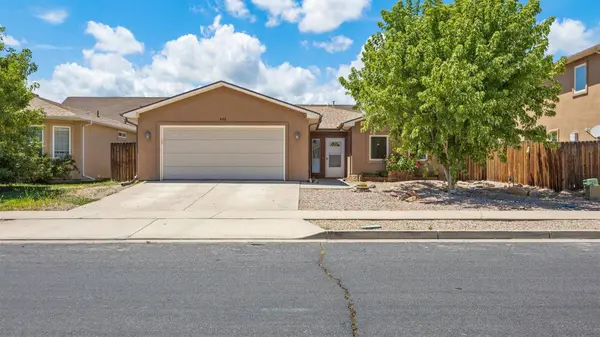
Fewer maintenance headaches, lower energy costs and more freedom to enjoy your life—this thoughtfully refreshed three-bedroom, two-bath home makes easy living look exceptionally good. The fully paid-off solar system, water-wise landscaping and single-level design keep ownership simple, while improvements completed over the past year—including new stainless steel appliances—give the interior a fresh, polished feel. The footprint is efficiently designed, but the layout never feels boxed in. A defined foyer opens into a bright living room with a tray ceiling, warm flooring and windows that bring in beautiful natural light. The kitchen is open and highly functional, offering generous counter space, soft sage cabinetry, pantry storage, a breakfast bar and a comfortable connection to the living room. The adjoining dining area is surrounded by windows and sits beside the door to the covered patio, creating an easy flow for everyday living and casual entertaining. A true split-bedroom floor plan gives the primary suite its own private side of the home. The generously sized primary bedroom features multiple windows, a walk-in closet and a private full bath. Two additional bedrooms and a second full bath are positioned across the home, including one room with shelving that could work equally well as a bedroom, office, hobby room or guest space. A dedicated laundry room with cabinetry, central heating and cooling and an attached two-car garage add the practical features that make daily life easier. Outside, a mature shade tree adds character to the front yard, while the front and back are fully xeriscaped for low-water, low-maintenance living. Drip irrigation serves the front landscaping, and the fenced backyard is ready for raised garden beds. The covered patio provides a comfortable place to relax without creating another project to maintain. With convenient access to Riverside Parkway, paid-off solar and a setup suited to a full-time residence, lock-and-leave home, long-term rental or potential short-term rental subject to applicable requirements, this home delivers the combination Buyers keep asking for: a clean move-in-ready property, manageable ownership costs and weekends that still belong to them. WATCH THE YOUTUBE VIDEO AND EXPLORE THE 3D MATTERPORT TOUR, THEN SCHEDULE YOUR PRIVATE SHOWING BEFORE THIS EASY-LIVING HOME IS GONE!
Listed by REED REAL ESTATE GROUP, LLC

VIRTUAL TOUR

PROPERTY DETAIL

  • Key Details

    Property Type Single Family Home

    Sub Type Single Family Residence

    Listing Status Active

    Purchase Type For Sale

    Square Footage 1, 448 sqft

    Price per Sqft $272

    Subdivision Country Place Estate

    MLS Listing ID 20263845

    Style Ranch

    Bedrooms 3

    HOA Fees $20/mo

    HOA Y/N true

    Year Built 2007

    Acres 0.11

    Lot Dimensions 58 x 83 x 58 x83

    Property Sub-Type Single Family Residence

  • Location

    State CO

    County Mesa

    Area Se Grand Junction

    Direction From Patterson Road, travel South on 29 1/2 Road to Countryplace Estates. Turn West into the subdivision and continue to 405 29 1/2 Road. Home is located on the West side of the street.

  • Building

    Lot Description Mature Trees, Xeriscape

    Faces East

    Story 1

    Foundation Slab

    Sewer Connected

    Water Public

    Structure Type Stucco,Wood Frame

  • Interior

    Interior Features Ceiling Fan(s), Kitchen/Dining Combo, Main Level Primary, Pantry, Solid Surface Counters, Walk-In Closet(s), Window Treatments

    Heating Forced Air, Natural Gas

    Cooling Central Air

    Flooring Carpet, Laminate, Simulated Wood, Tile

    Fireplaces Type None

    Fireplace false

    Window Features Window Coverings

    Appliance Dishwasher, Electric Oven, Electric Range, Disposal, Microwave

    Laundry Laundry Room, Washer Hookup, Dryer Hookup

  • Exterior

    Exterior Feature None

    Parking Features Attached, Garage, Garage Door Opener

    Garage Spaces 2.0

    Fence Full, Privacy

    Roof Type Asphalt,Composition

    Present Use Residential,Single Family

    Street Surface Paved

    Handicap Access None

    Porch Covered, Patio

    Garage true

  • Schools

    Elementary Schools Pear Park

    Middle Schools Bookcliff

    High Schools Central

  • Others

    HOA Fee Include Common Area Maintenance

    Tax ID 2943-173-39-003

    Virtual Tour https://my.matterport.com/show/?m=HosxA2dXzG1

CONTACT

Joe Reed

GET IN TOUCH

Your Full Name
Your Phone Number*
Write Your Message